











Is your building suited to a cleaning robot?
Total floor area is not enough to choose a robot. This checklist helps prepare the assessment of the spaces genuinely accessible, of the tasks and of the way things are run. It does not replace a check on site.
The short answer
No site is “suitable” in the abstract.
The question always applies to a given model, a given route and a given task. The same building may suit one area and not another.
A model
Dimensions, the clearance needed and operating conditions vary from one machine to another: those in the chosen model’s manual are what count.
A route
What counts is the route genuinely driveable at the planned times, not the area shown on the plan.
A task
Sweeping, vacuuming and washing do not call for the same floor conditions or the same operating constraints.
To fill in
The preparation checklist.
Twelve points to observe and send us. The boxes are there to track your progress on this screen: nothing is saved, nothing is sent.
Floors and spaces
Obstacles and levels
Day-to-day operation
This checklist prepares the assessment; it does not replace it and delivers no verdict on suitability. No threshold figures appear here: the dimensions that can be crossed, the slopes allowed and the clearances required are in the exact model’s documentation, and are checked on site.
Scope
Planning for excluded or restricted areas.
Marking out what will not be automated matters as much as defining the route: it avoids misunderstandings after deployment.
Access left out
Stairs, cramped areas, permanently cluttered spaces, locked rooms: they fall outside the scope and are handled as they are today.
Areas with specific protocols
Some spaces are governed by specific internal rules or need prior approval. Whether they are included is decided with the managers concerned, never by default.
What we do not claim
No capability is claimed for explosive atmospheres, care areas or spaces in contact with food. Those settings call for checks that go well beyond a checklist.
Beyond the plan
How a site is run matters as much as its plan.
Many projects come unstuck not on the geometry of the place, but on the daily life of the site.
Points examined with your teams
- Who opens up at the planned times
- How footfall varies through the day
- Which objects get moved around regularly
- Who is present while the machine runs
- How observations reach the point of contact
- What happens if the machine is unavailable
Send us
What lets us prepare the assessment.
You do not need to have measured everything: send what you know and we fill in the rest together.
Useful details
- Your contact details and your business
- The type and condition of the floors concerned
- The task wanted and how often
- The estimated usable area
- The narrowest clearances measured
- The hours you have in mind
- How cleaning is organised today
- The areas you want to exclude
A plan of the areas or a few photos save a lot of time. The form on this page does not accept attachments: simply say in your message that you have them, and we will agree how to send them.
Is there a minimum floor area?
There is no universal threshold. What counts is the area genuinely driveable in one go, free of permanent obstacles, at the planned times. A small clear space may suit automation where a large fragmented site does not. The size of the machine is then chosen to match that scope.
Does the robot fit through every door?
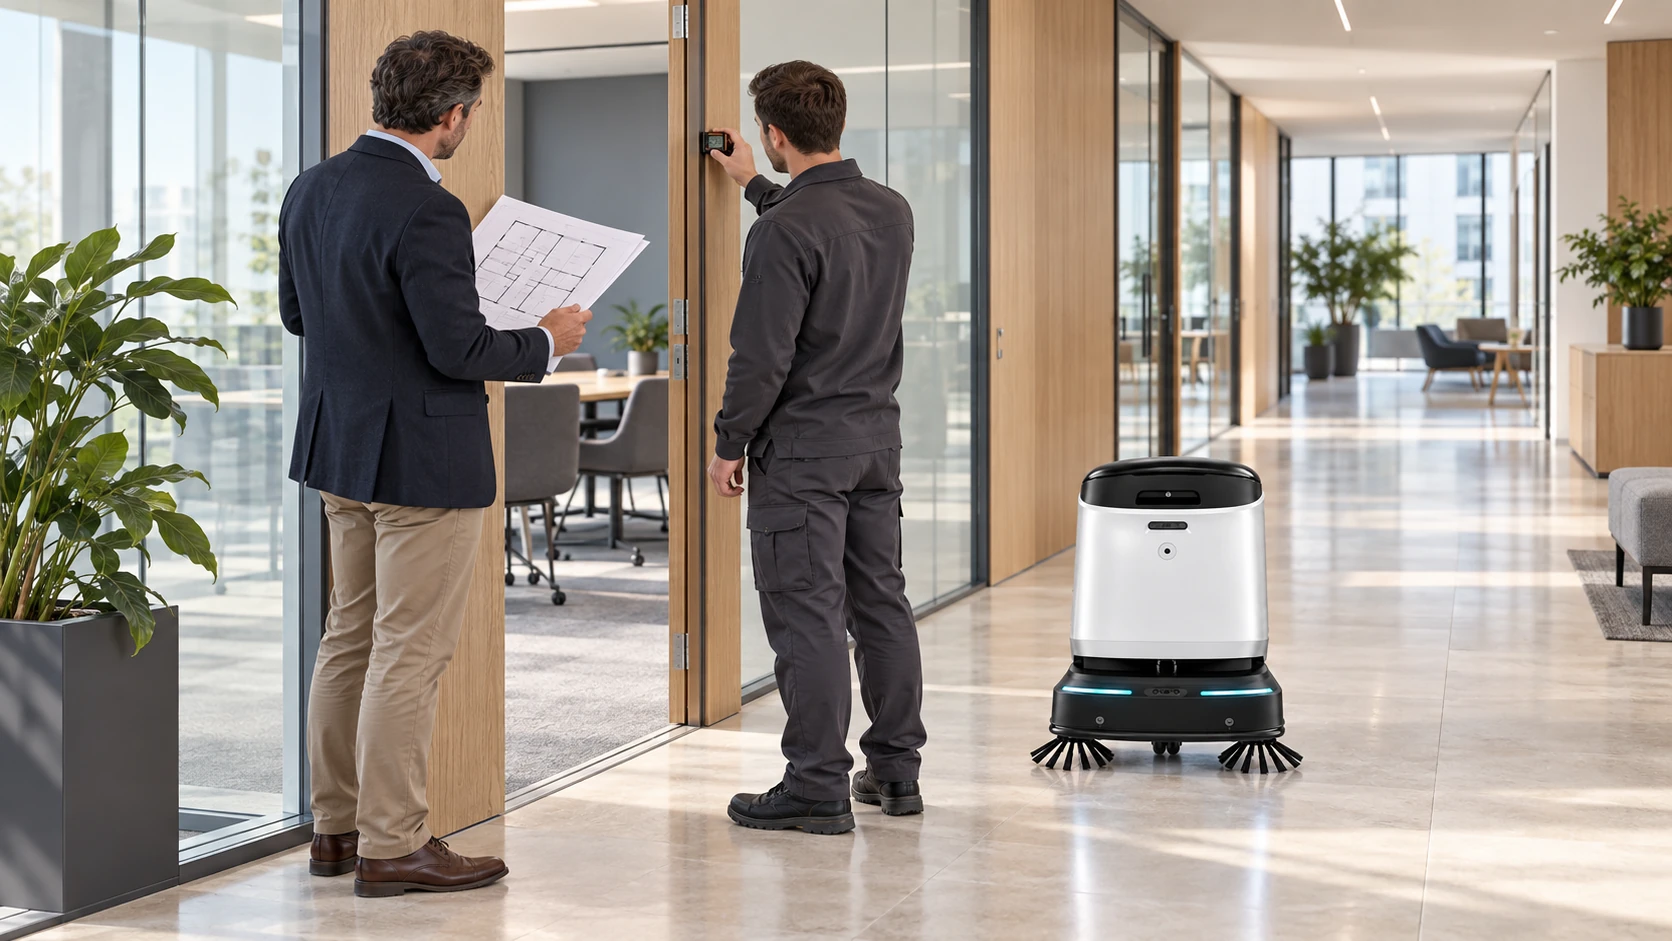
No, and it is worth measuring early. Each model has a minimum clearance on its spec sheet, different from one to the next. Measure your narrowest points with the doors open, and allow for whatever usually clutters them: that real figure is what gets compared with the model’s documentation.
Can it run with the public present?
It depends on the place, the model, the building’s internal rules and the time slot chosen. Many sites prefer quiet hours. This is examined with your managers, and we claim no general ability to work among the public.
Can it move between floors?
Never take it for granted. Moving between levels depends on the model, on the building’s equipment and on what was agreed for the project. In practice, many deployments are done floor by floor, with a defined scope for each.
What should be checked about the floors?
The predominant covering, its condition, any carpet or textile areas, wide joints, gratings and drainage channels, thresholds, and any damp or slippery spots. Depending on the task — sweeping, vacuuming or washing — the requirements differ, and not every model takes every covering.
Site assessment
Send us what you have noted.
We prepare the assessment from what you send, then check on site whatever needs checking.
- Floors
- Task wanted
- Usable area
- Doorways
- Obstacles and thresholds
- Hours
- Recharging
The assessment may conclude that an area is not suited to automation: suitability is never granted in advance.
- Phone
- +33 5 33 04 12 27
- contact@aenix.fr
- Coverage
- Across France