

Schools & public buildingsPublic buildings

Assessing cleaning robotics in schools and public buildings

School and public buildings alternate between busy periods and quieter time slots. The assessment starts from the accessible spaces, how they are used and how the teams are organised, to define a suitable scope.

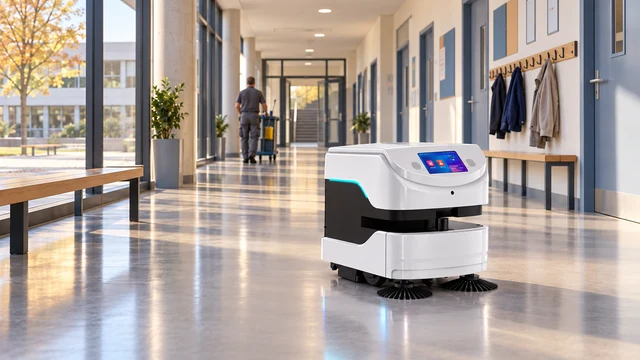
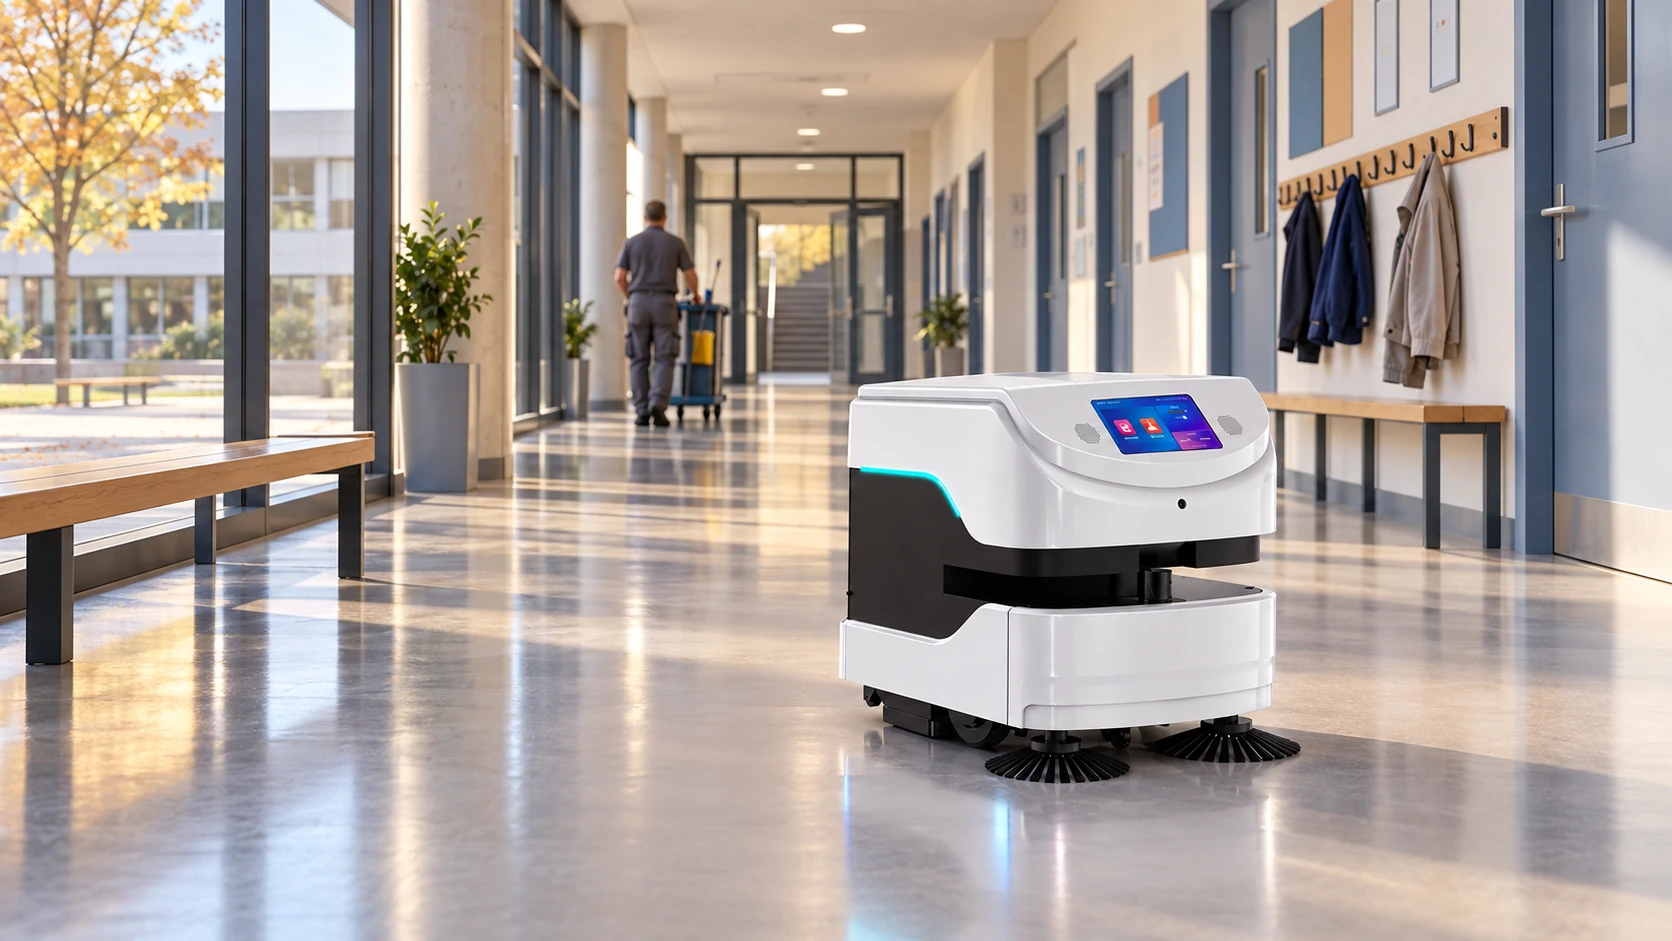
PURE ONE LITE robot in a school corridor with no pupils present
Illustration only. The robot shown is a PURE ONE LITE, in a corridor with no pupils present. The image does not show any existing school or building.

The scope

One approach for different buildings.

Schools, campuses and buildings open to the public share one constraint: spaces that are very busy at some times and empty at others.

01

Schools

Primary and secondary schools: lobbies, corridors and multi-purpose rooms, with a rhythm set by the timetable.

02

Campuses and higher education

Large buildings, lecture theatres and lobbies, with longer hours and many different uses.

03

Public buildings open to visitors

Town halls, libraries, municipal facilities: spaces open to the public, lobbies and corridors.

One shared page, one assessment per building

This page presents a general approach. Each building has its own assessment: floors, schedules and organisation differ from one site to another.

Timetable

Start from the building’s timetable.

In a school or public building, the available time slots often matter more than the floor area.

  1. During lessons or opening hoursOccupied spaces

    To examine: corridors between lessons, the presence of the public and the areas to keep clear.

  2. At the end of the dayCorridors emptying out

    To examine: after-school or community activities, staff movements and building closing.

  3. Days without lessonsA quieter building

    To examine: site access, whether a manager is present and use by other occupants.

  4. Holidays and closuresPreparation periods

    To examine: planned works or deep cleans, setting up and the teams getting to grips with the machine.

The scene at the top of the page shows a corridor with no pupils. The robot is not presented as able to move freely among children: its operating time slots are defined with the school or building.

Areas

The areas to examine.

Each space is assessed for what it is. Assessing the floors does not replace the building’s hygiene protocols.

Points to examine, area by area. No area is presented as compatible by default, and no disinfection is associated with the robot.
AreaWhat the assessment looks atWhat stays outside the robotic scope
Lobbies and corridorsThe floor covering, the width of the passages, the doors and the busiest times.Touch points, stair handrails and finishing work.
Multi-purpose roomsFurniture moved for different activities, and whether the floor can be cleared before the pass.Putting the furniture back and high surfaces.
Rooms with furnitureTable and chair legs, objects left on the floor and access between the rows.Under the tables and the corners a machine cannot reach.
Catering areasOnly the circulation routes, according to the protocol specific to these spaces.Everything covered by the food hygiene protocol, defined and applied by the school or building.

Stakeholders

Involve the people who run the building.

A project of this kind is prepared with the people who know the building day to day.

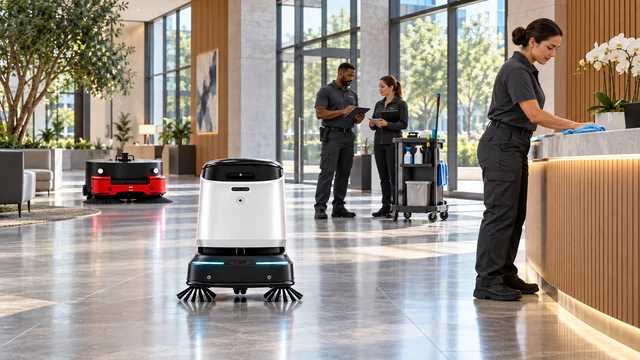
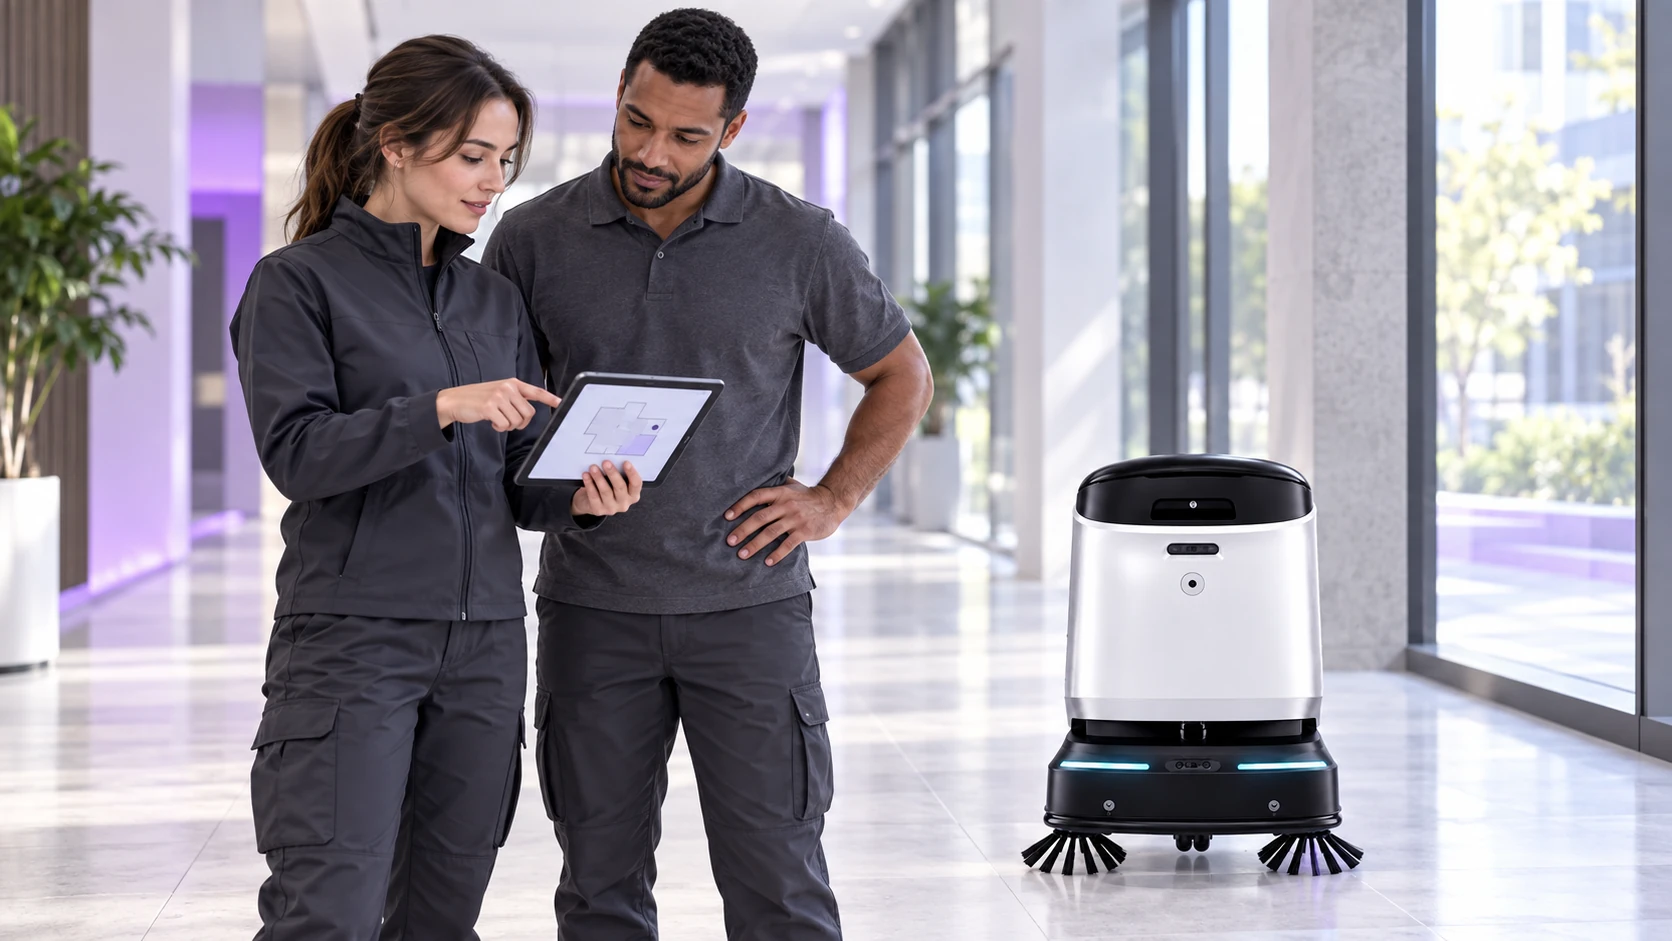
Illustration of a PURE ONE robot being operated with a tablet
Illustration only. Getting started with a PURE ONE robot using a tablet. The people shown are neither ÆNIX employees nor staff of any school or building.

The people involved

  • The head of the school or the building manager
  • The technical or cleaning team
  • The departments in charge of access and security

What needs to be decided together

  • The areas selected and the areas excluded
  • Who starts the machine and handles its routine care
  • Where it is stored and charged
  • Access and authorised time slots

The solution

Choose a solution for the selected areas.

The model is chosen once the areas are known, not before.

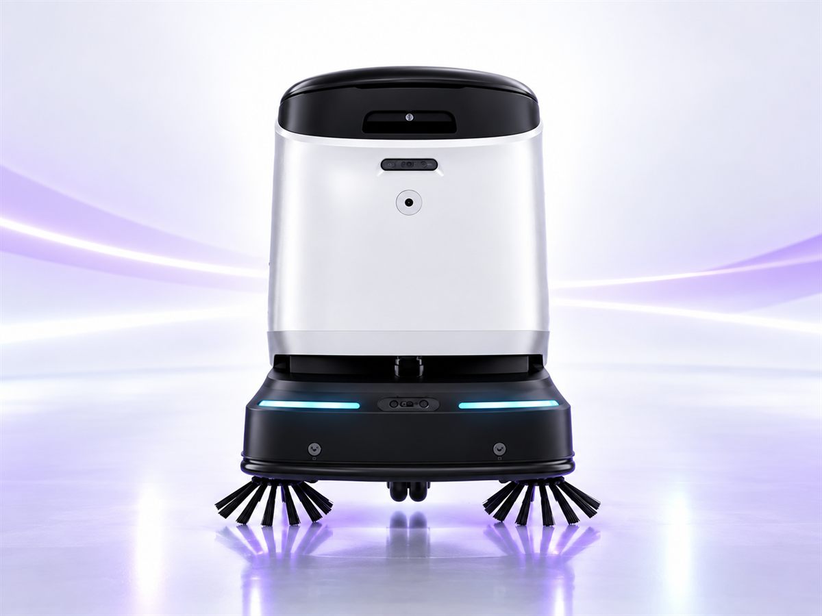
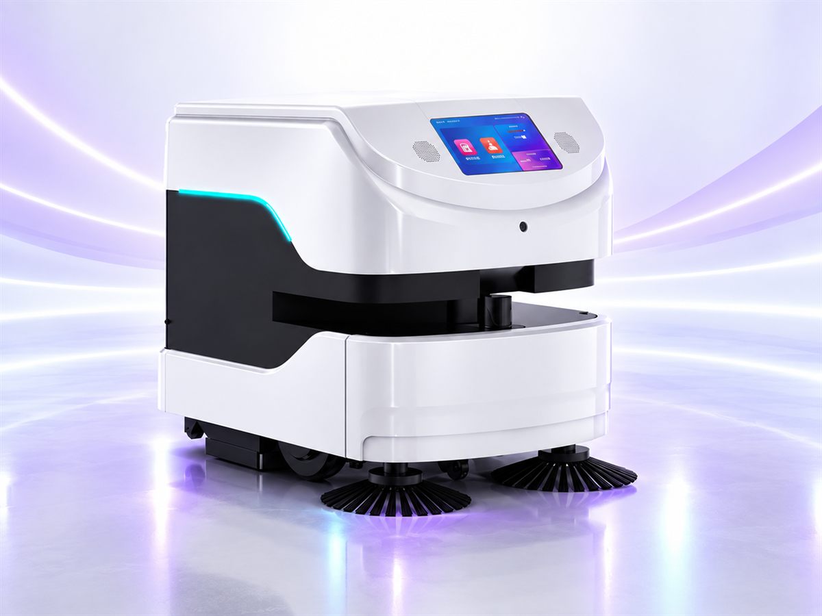
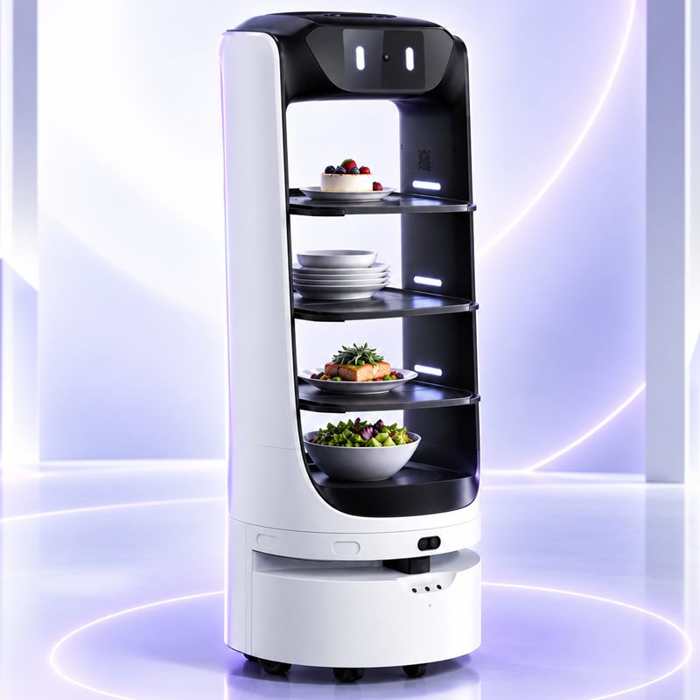
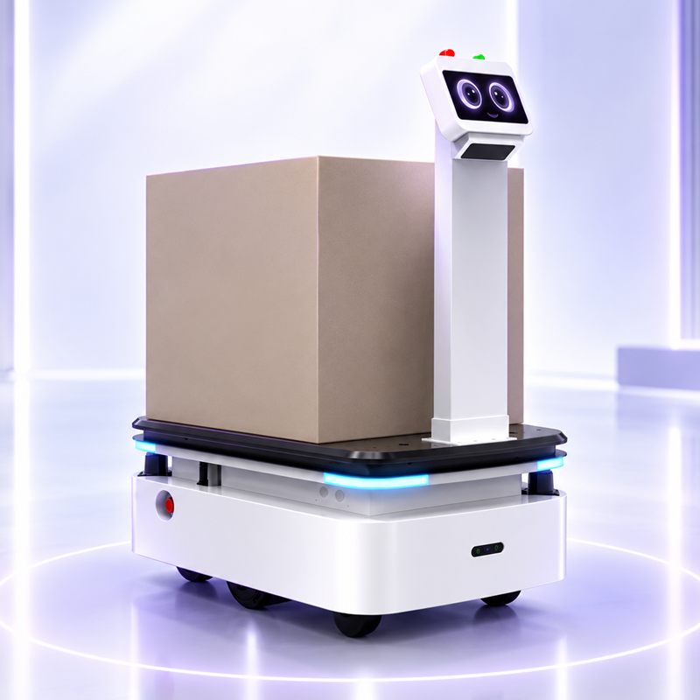
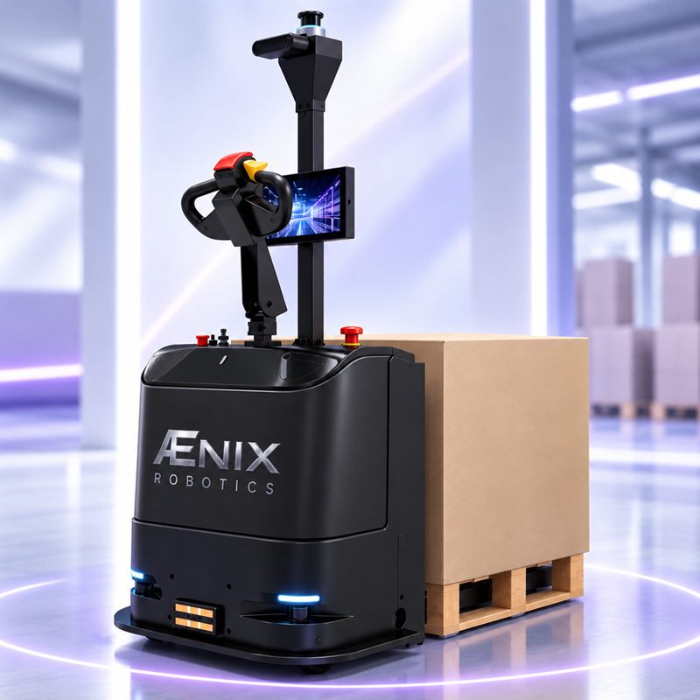
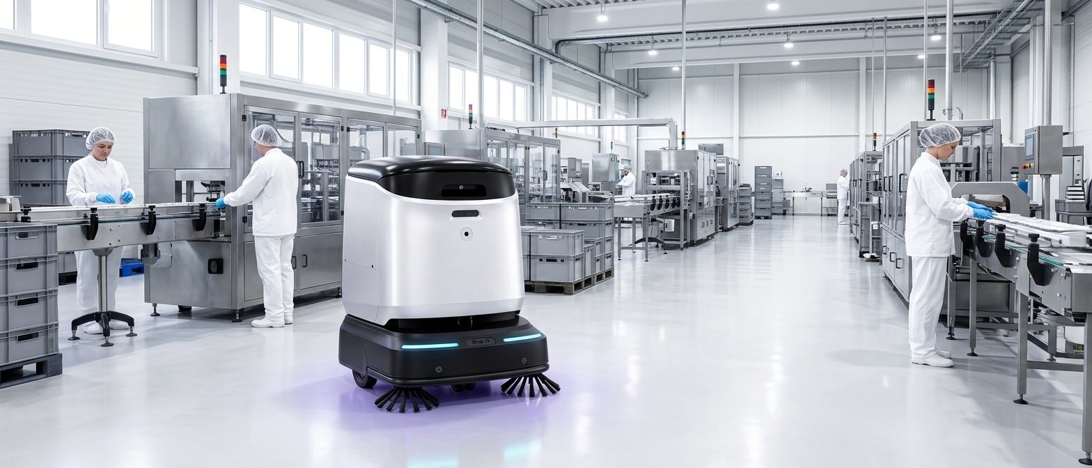
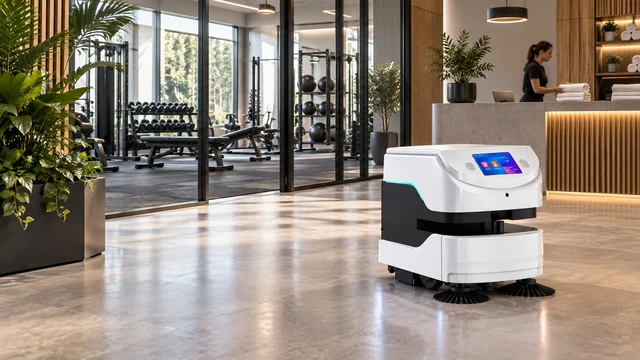
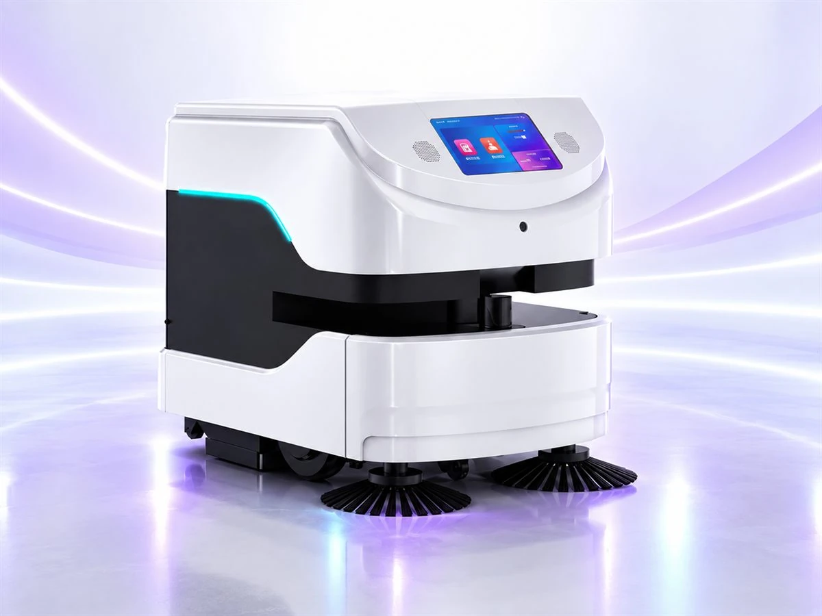
View of the ÆNIX PURE ONE LITE robot

ÆNIX PURE ONE LITE

One option for the upkeep of corridors and mid-sized rooms, presented subject to validation of the model, your floors and your constraints.

Documented functions
Sweeping, vacuuming, wet washing
Documented minimum clearance
900 mm
Clean water
Tank filled by your teams
To be confirmed during the assessment
Floors, areas and time slots

Information taken from ÆNIX product documentation. The choice of model is confirmed during the assessment of your building.

The file

Put together a requirements file.

These technical details make it possible to assess your building and compare proposals on a common basis.

Requirements sheet — to fill inFacility: _____________
Type of buildingSchool, campus, building open to the public.
Tasks in viewSweeping, washing or routine floor care.
Usable floor areasThe areas that are genuinely accessible, not the total floor area.
Hours and periodsTime slots with no public, days without lessons, closures.
ConstraintsAccess, security, storage and charging point.
Current equipmentWhat is used today, and by whom.
Observable objectivesWhat you want to be able to see after a trial.
For a public project, these technical details can feed into your own file. They do not replace the purchasing rules that apply to your organisation, which this page does not cover.

Pilot area

Start with a pilot area.

The observation criteria are set before the trial, not after.

01

Choose the area

A representative lobby or corridor, clear at the planned time slots.

02

Set the criteria

What you want to see: area covered, remaining finishing work, how the team is organised.

03

Observe

Over a defined period, with the people who run the building.

04

Decide

Continue, adjust the scope or stop, based on what was observed.

No result is announced in advance: the pilot area is there precisely to find it out.

Frequently asked questions

What schools and public buildings ask us.

Another question? Write to us.

Which areas can be assessed?

Mainly lobbies, corridors and rooms whose floor can be cleared at the planned time slots. In catering areas, the assessment is limited to circulation routes, according to their protocol. Each area is examined before it is selected.

Can it run when pupils are not present?

That is often where the assessment starts: end of the day, days without lessons or closure periods, depending on how the school is organised and on building access. The time slots are defined with you.

Does the robot replace hygiene protocols?

No. It maintains floors; it does not disinfect. Hygiene protocols, particularly in catering areas and washrooms, are still defined and applied by the school or building.

Who handles day-to-day care?

The people agreed during deployment, usually the technical or cleaning team: starting cycles, filling the clean water tank where the model has one, emptying what needs emptying, checking brushes and filters according to the manual. Remote supervision and maintenance are handled by the ÆNIX technical team, under the chosen contract.

How do you prepare a demonstration?

By identifying a representative area, a time slot with no public present and a contact on site. Whether a demonstration is possible depends on your site; the demonstration page sets out what we check.

Assessing your building

Let’s assess your building.

Tell us the type of building, the areas you have in mind and your available periods. We assess what could be handed to a robot, and on what conditions.

  • Type of building
  • Areas considered
  • Floors
  • Hours and periods
  • Team involved

The assessment may conclude that some areas are not suited to a robot: no compatibility is taken for granted.

Coverage
Across France